
Lot for Sale Located Near Altos de Monardez Eventos LTDA
Coquimbo, La Serena

Published by
NEXXOS Business Intelligence
View all their listings
Price
21,000 UF
Area
11,200 m²
Legal Documentation
Non-Indigenous Land
Services
Basic Services
Water
Electricity
Environment
Views
Lake View
Description
Description
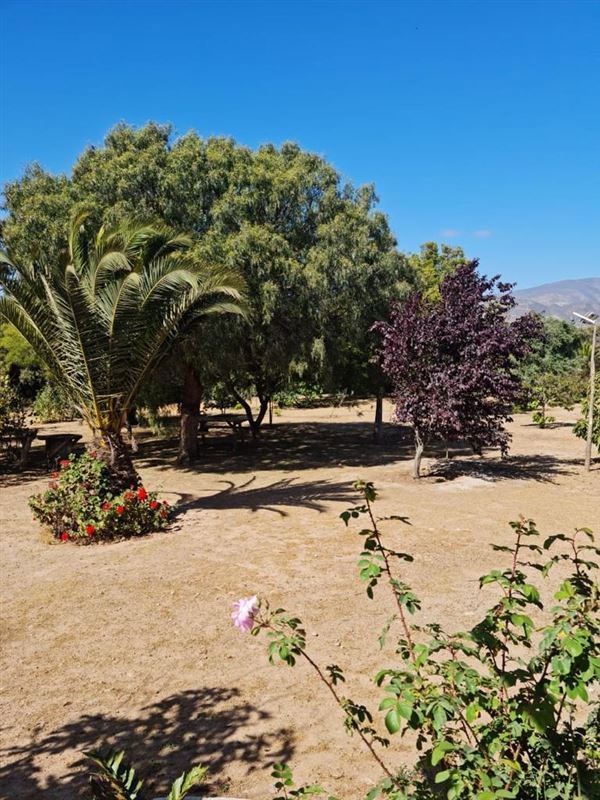
Beautiful and inviting 11,200 m2 recreational lot, divided into 2 separate lots. Opportunity for investors
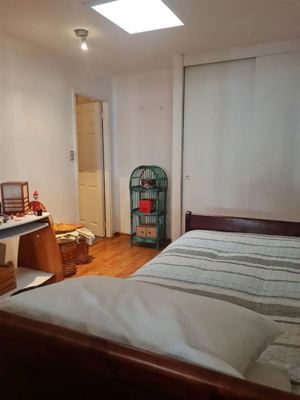
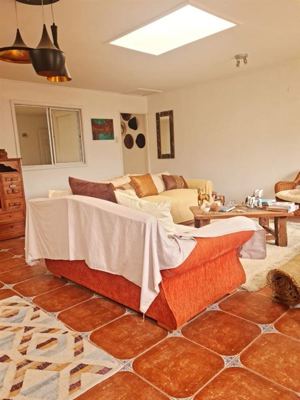
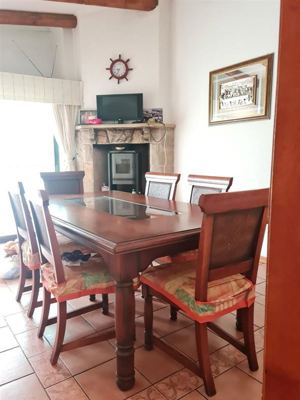
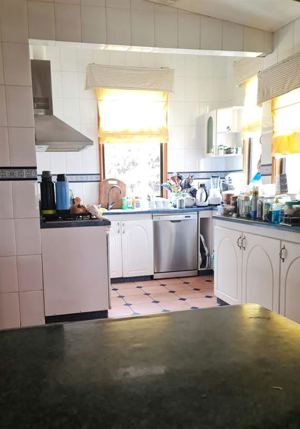
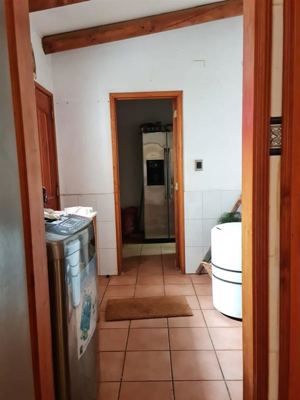
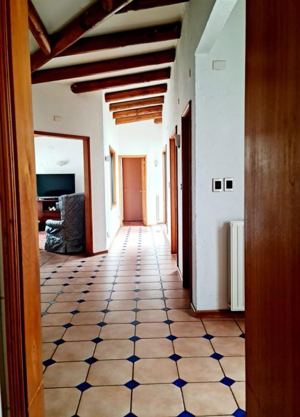
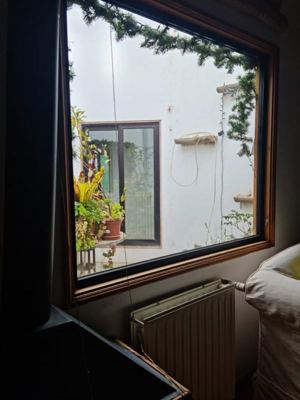
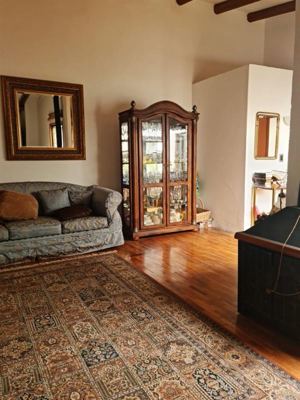
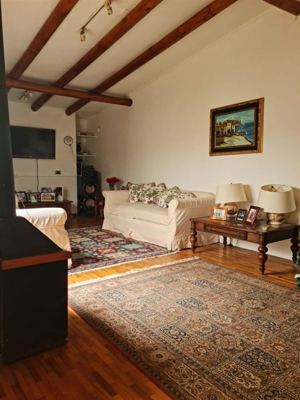
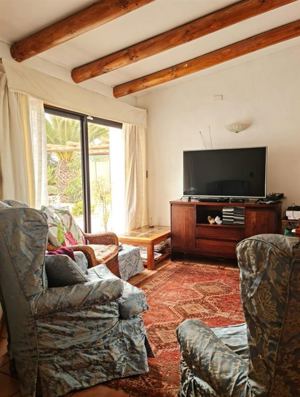
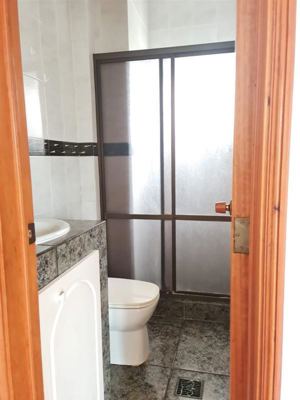
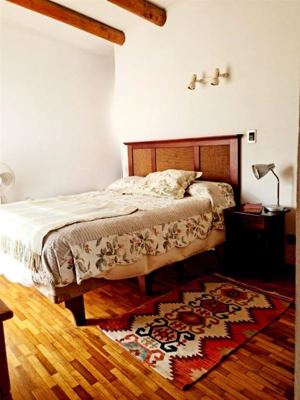
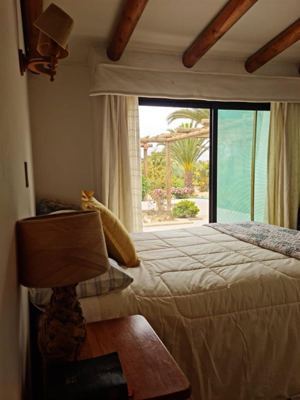
Lot 1: Features two separate homes. The main home includes an entrance, living room, dining room, kitchen, service quarters with a bathroom, a laundry room with a half-bath, three bedrooms each with an en-suite bathroom, and the master bedroom features an en-suite bathroom with a jacuzzi and a walk-in closet, radiator heating system, private gas line, swimming pool with a polycarbonate fence, parking for 10 cars. The secondary residence features a living-dining room, kitchen, two bedrooms each with an en-suite bathroom, a guest bathroom, a laundry room, and a storage room with a bathroom. Automatic circuit breaker panel, three-phase electricity, drinking water well, chain-link fence and wall at the entrance, chain-link fence along the property line, and a green hedge. Total floor area: 392.9 m²
Lot 2: Features 4 cabins; 2 made from shipping containers, each approximately 40 m²; and 2 made of lightweight materials, each approximately 40 m², fully finished with ceramic flooring, aluminum windows, and a large (electronic) gate providing access to the lot (not registered with the Municipal Building Department)
Main residences are registered with the Municipal Building Department; year of construction: 1994; no mortgage; water rights included.
Outdoor features: Swimming pool, barbecue area, automatic gates, automatic irrigation system, 2 storage sheds, water tank (80,000 liters).
Beautiful and inviting 11,200 m2 recreational lot, divided into 2 separate lots. Opportunity for investors
Lot 1: Features two separate homes. The main home includes an entrance, living room, dining room, kitchen, service quarters with a bathroom, a laundry room with a half-bath, three bedrooms each with an en-suite bathroom, and the master bedroom features an en-suite bathroom with a jacuzzi and a walk-in closet, radiator heating system, private gas line, swimming pool with a polycarbonate fence, parking for 10 cars. The secondary residence features a living-dining room, kitchen, two bedrooms each with an en-suite bathroom, a guest bathroom, a laundry room, and a storage room with a bathroom. Automatic circuit breaker panel, three-phase electricity, drinking water well, chain-link fence and wall at the entrance, chain-link fence along the property line, and a green hedge. Total floor area: 392.9 m²
Lot 2: Features 4 cabins; 2 made from shipping containers, each approximately 40 m²; and 2 made of lightweight materials, each approximately 40 m², fully finished with ceramic flooring, aluminum windows, and a large (electronic) gate providing access to the lot (not registered with the Municipal Building Department)
Main residences are registered with the Municipal Building Department; year of construction: 1994; no mortgage; water rights included.
Outdoor features: Swimming pool, barbecue area, automatic gates, automatic irrigation system, 2 storage sheds, water tank (80,000 liters).