
 REF PP-02285
House for sale, 221 m², in Villarrica, Altamira neighborhood
RE/MAX presents an excellent opportunity for those looking to build their dream home or develop a high-end residential project in one of Villarrica’s most promising areas with the highest potential for appreciation.
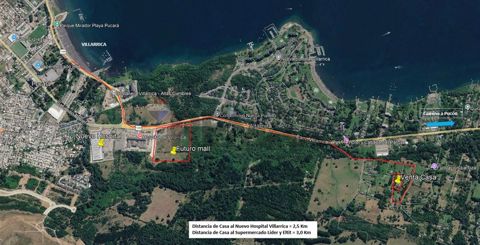
Located in the well-established Altamira neighborhood, this property combines privacy, natural surroundings, and excellent access to amenities. It is just a few minutes from downtown Villarrica, the New Hospital, the German School, the future shopping center, supermarkets, restaurants, and all the lakeside lifestyle that characterizes the city.
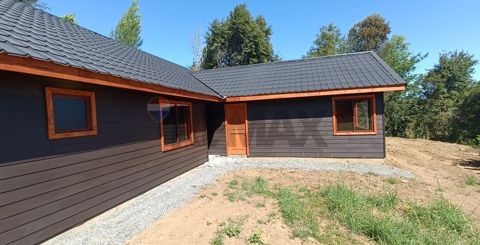
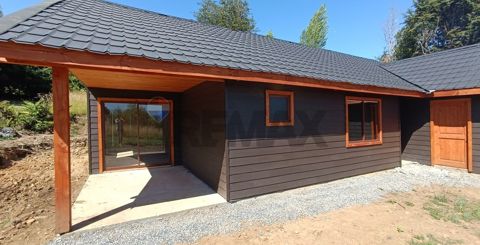
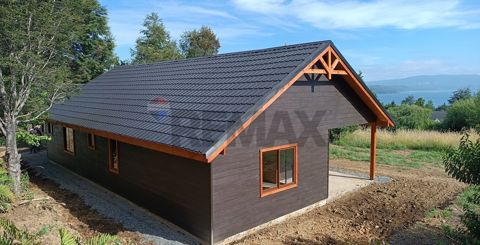
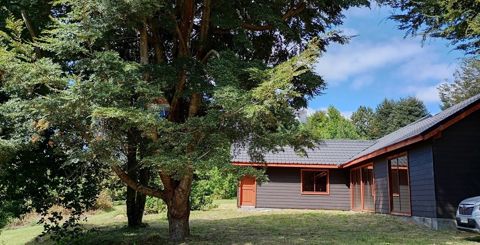
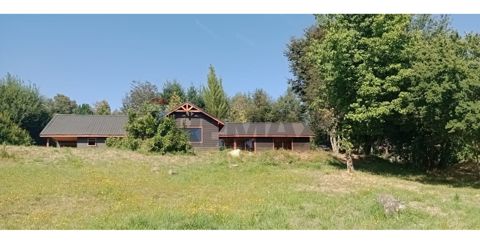
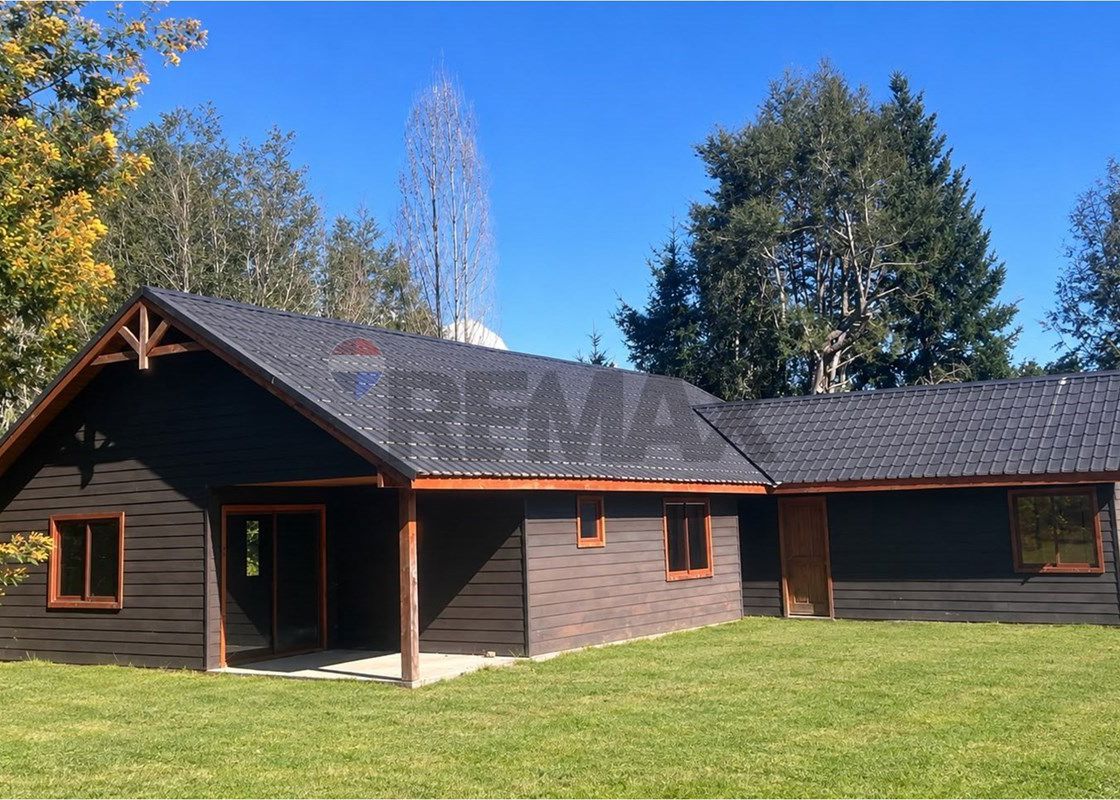
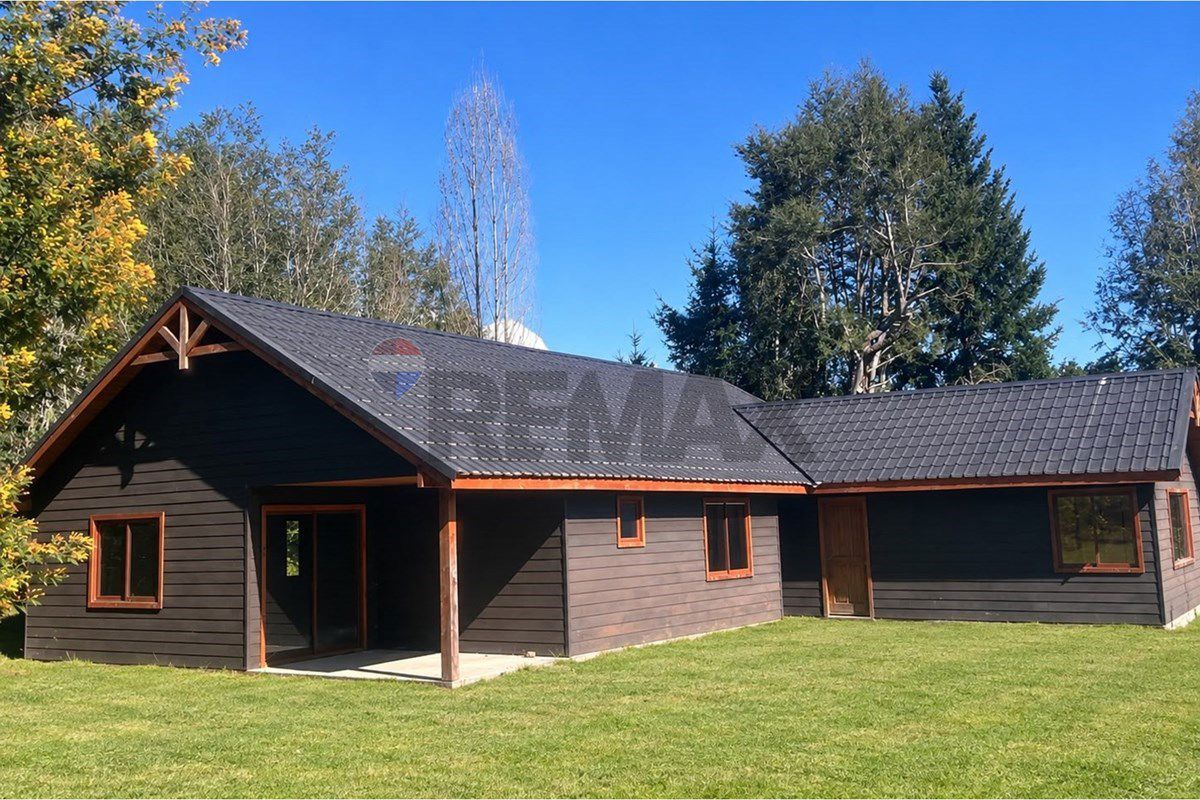
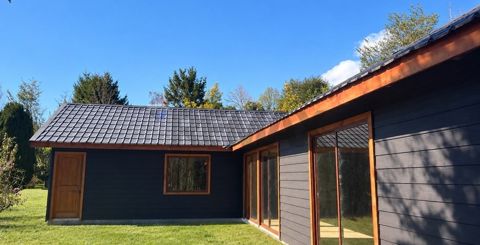
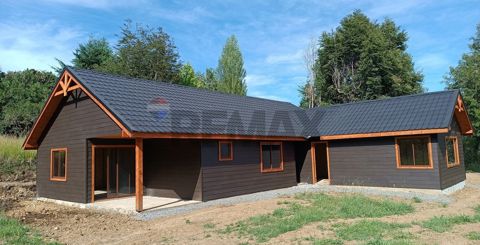
Set on a 5,000 m² lot, the home has a floor area of 221 m² and is in an advanced stage of construction. Built using a modern Metalcon-type galvanized steel structural system, the structure is fully completed, including the roof, exterior cladding, double-pane windows, installed exterior doors, and large windows that maximize natural light and views of the surroundings.
The interior has been left open so that the future owner can freely choose the finishes, materials, and layout of the spaces, adapting the home to their own needs, budget, and lifestyle.
The original design includes 3 spacious bedrooms, including a master suite, 3 bathrooms, a large open-concept living, dining, and kitchen area, as well as a flexible layout that allows for easy reconfiguration of the rooms and even the addition of more bedrooms if the family’s needs require it.
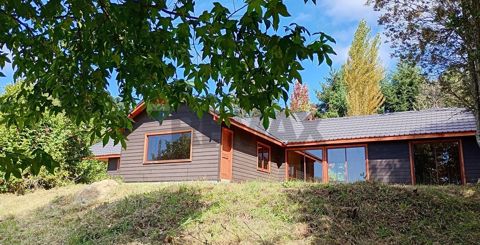
The gentle natural slope of the land toward the north offers a pleasant partial view of Lake Villarrica, while the garden already features native species such as hazel trees, ferns, and young coigüe trees, complementing a natural setting that offers great privacy.
One of the main advantages of this property is that a large part of the technical, construction, and administrative processes has already been completed, allowing for a significant reduction in construction time and enabling the investment to be focused solely on interior finishes.
Documentation and plans available as part of the sale:
Approved building permit.
Architectural plans signed by the architect.
Drinking water and sewer system plans approved by SEREMI.
Complete plumbing plans.
Registered water rights for 0.25 liters per second.
Hydrogeological study conducted for the construction of a deep well (groundwater table at approximately 45 meters).
Electrical wiring installed up to the property, with a connection pole located approximately 150 meters away.
Property taxes paid up to date.
Features:
5,000 m² lot.
221 m² home.
Construction permitted through 2024.
Metalcon-type galvanized steel construction system.
Exterior doors and windows installed.
View of Lake Villarrica.
Altamira neighborhood—established and with high appreciation potential.
No co-ownership regulations.
Original design featuring 3 spacious bedrooms (1 en suite) and 3 bathrooms.
Possibility to modify the interior layout according to the new owner’s plans.
Spacious living-dining room with floor-to-ceiling windows.
Garden with native plant species.
Excellent orientation and natural light.
This property represents a rare opportunity on the market: the chance to purchase a home whose architecture, structure, and permits are already in place, while retaining the freedom to choose finishes, kitchen, bathrooms, lighting, and interior layout according to the new owner’s preferences—all while avoiding the long lead times, red tape, and uncertainties involved in starting a build from scratch.
If you’re looking for a property with an excellent location, contemporary architecture, spacious rooms, and the opportunity to customize it entirely to your liking, this is an opportunity worth exploring.